Projects Sanderling
04New build
Sanderling
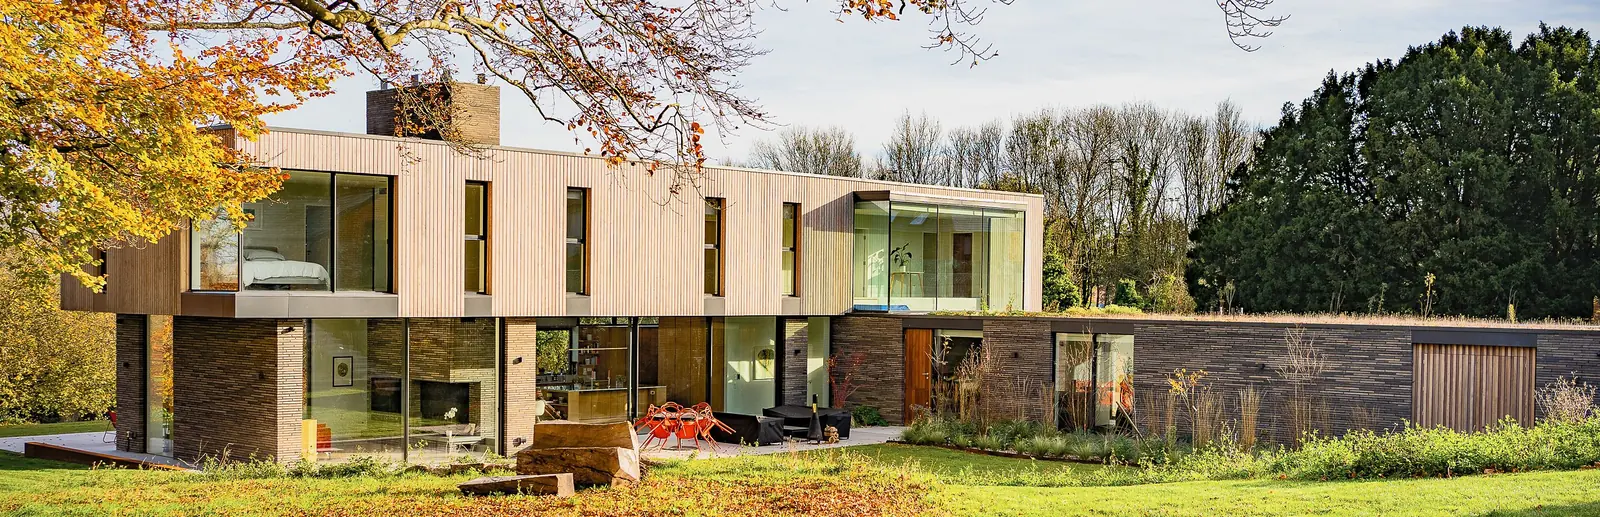
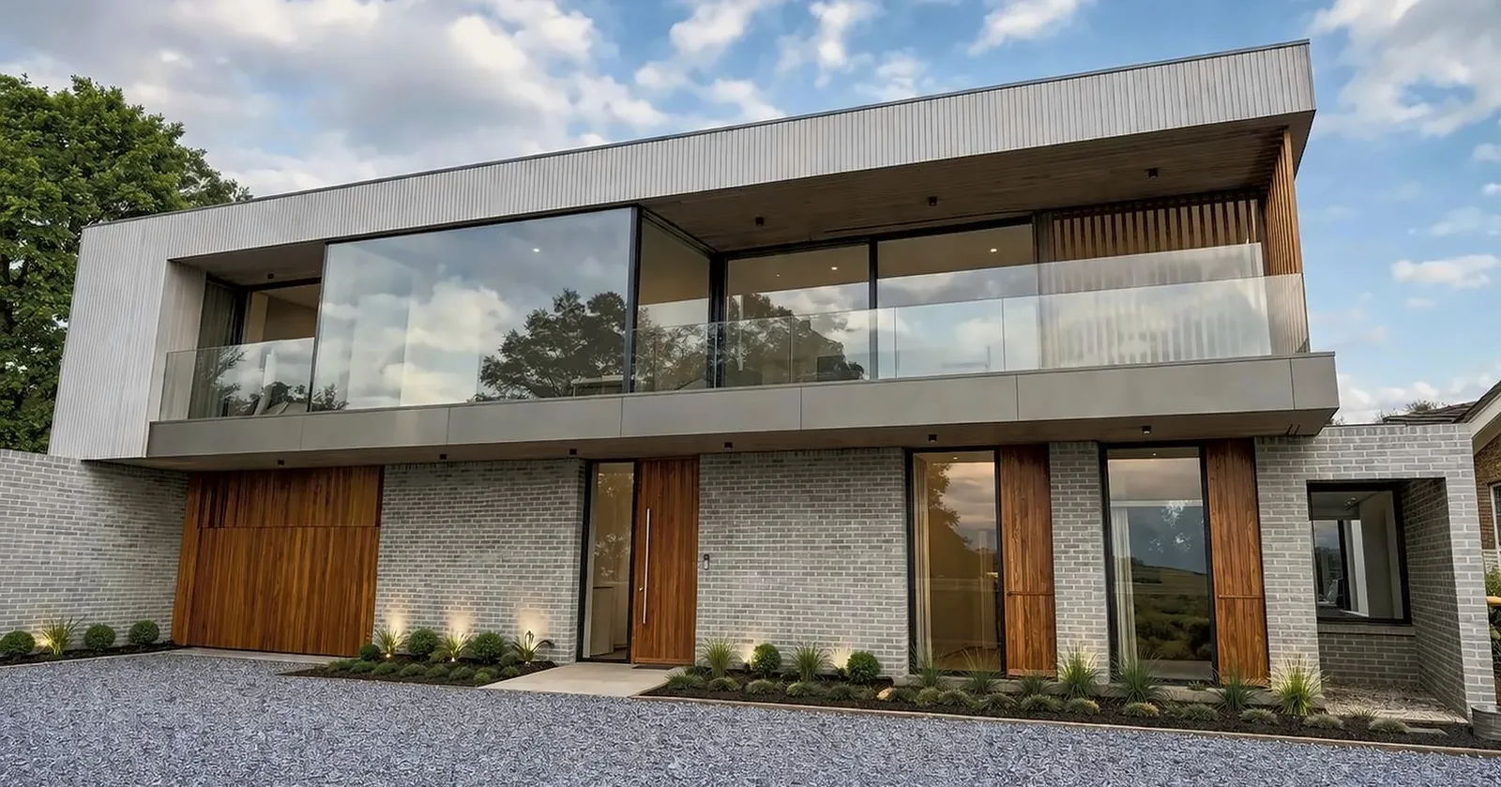
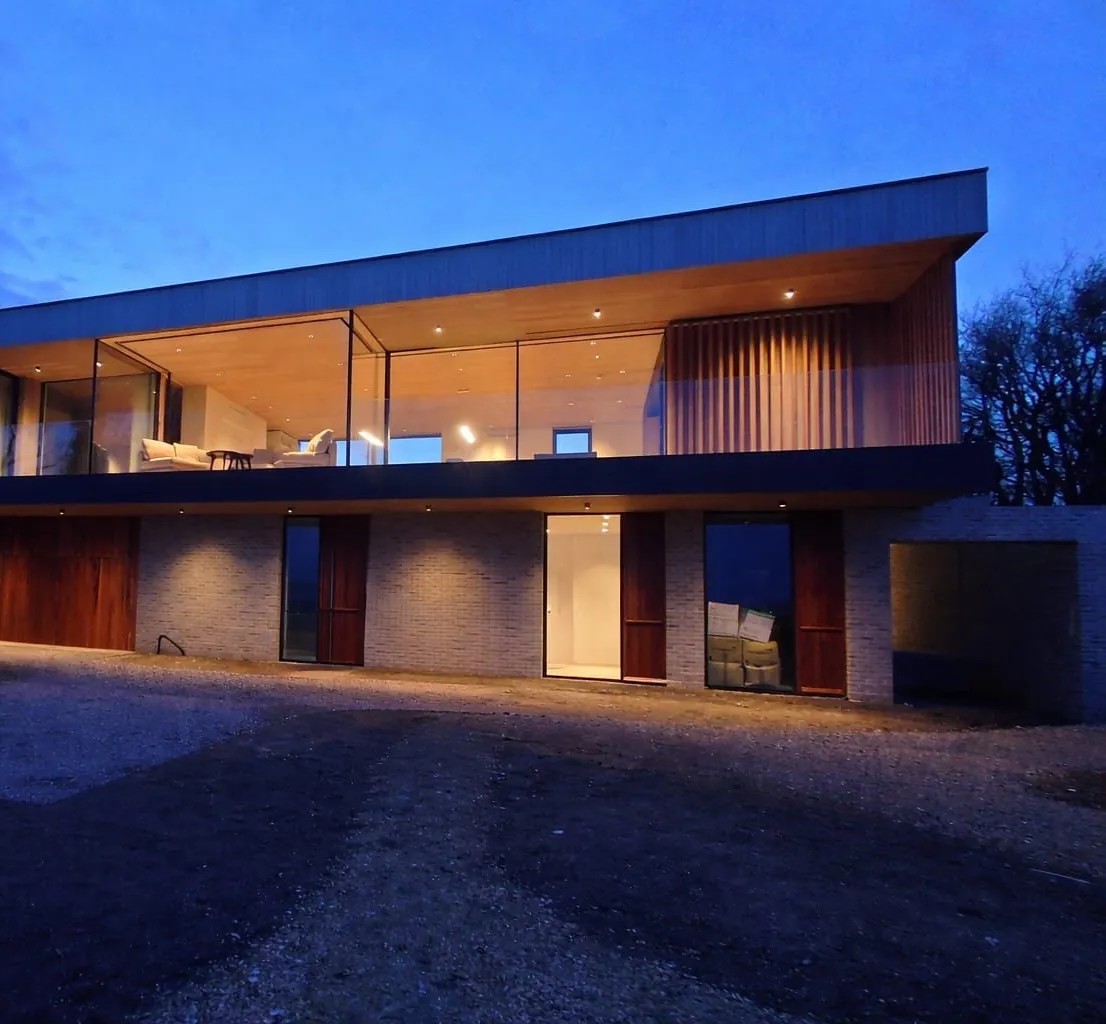
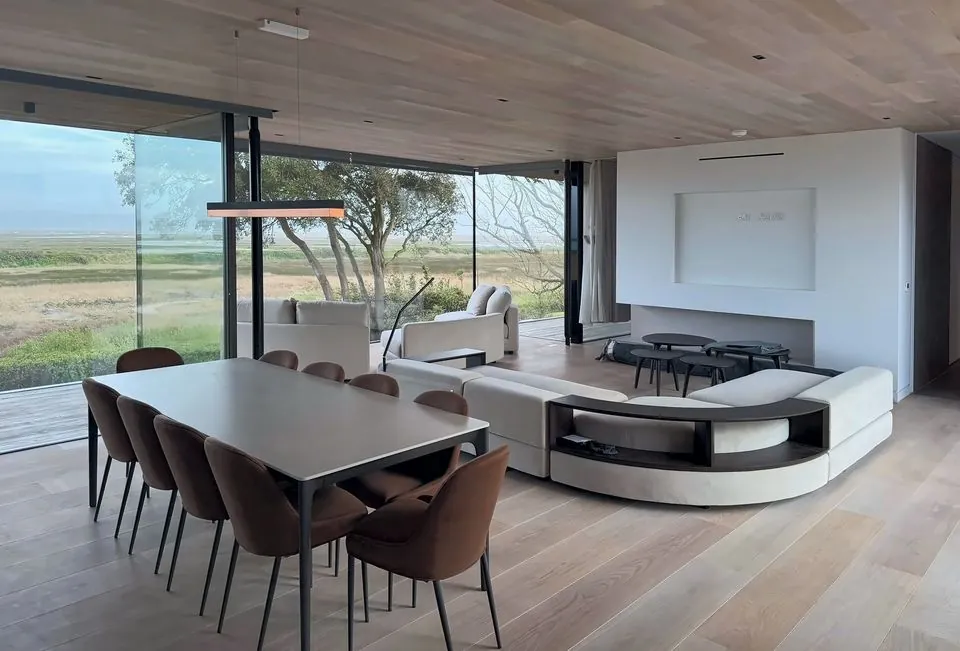
Coastal house on the Solent New Forest, HampshireA two-storey house on the shoreline, built on piled foundations with a steel frame. Wide first-floor glazing looks out across the marshes to the Isle of Wight.
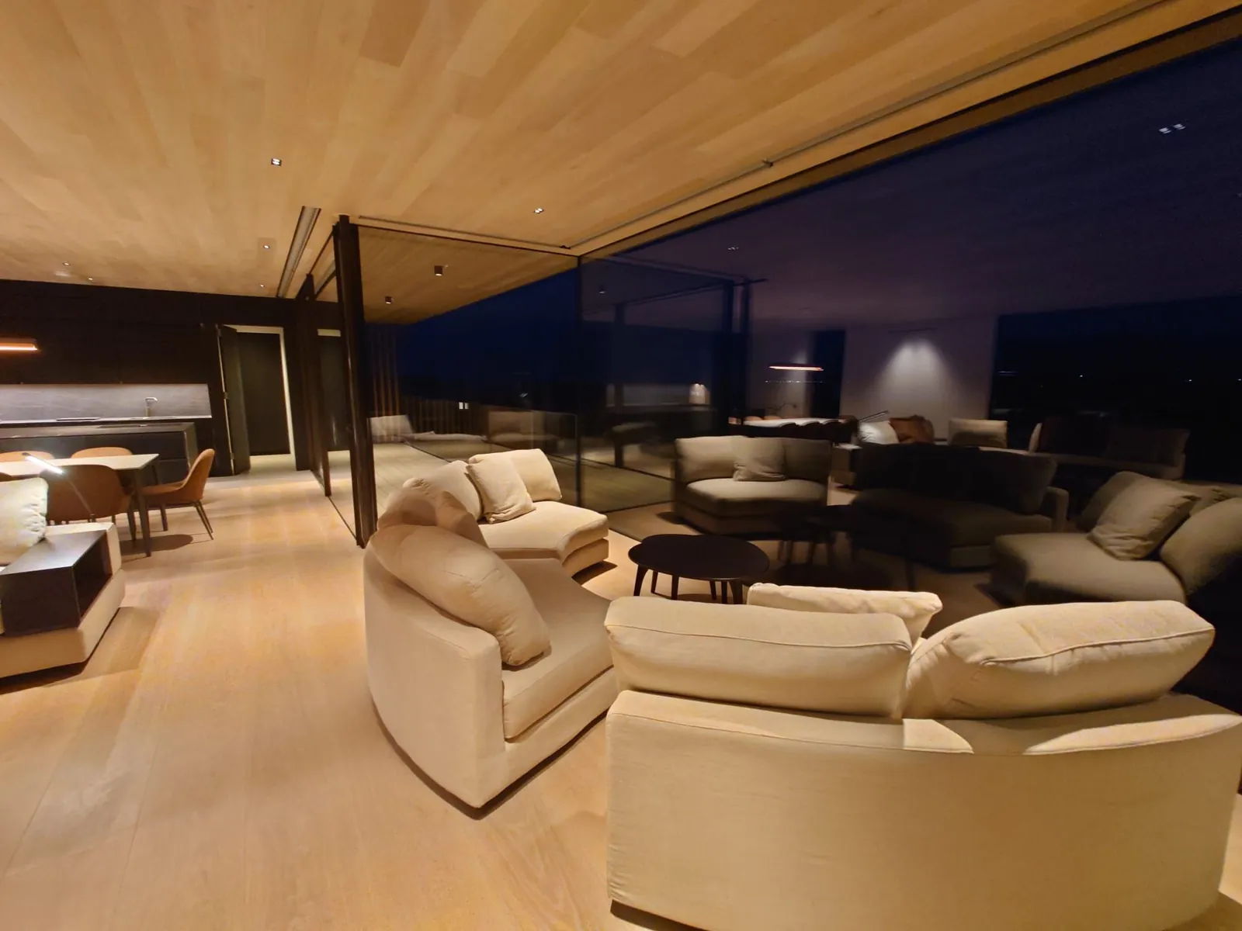
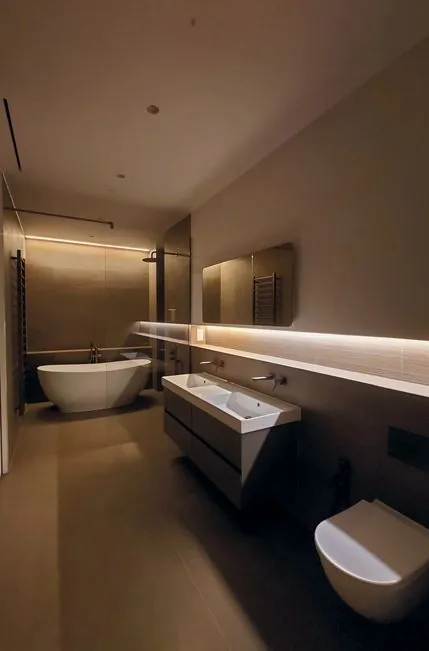
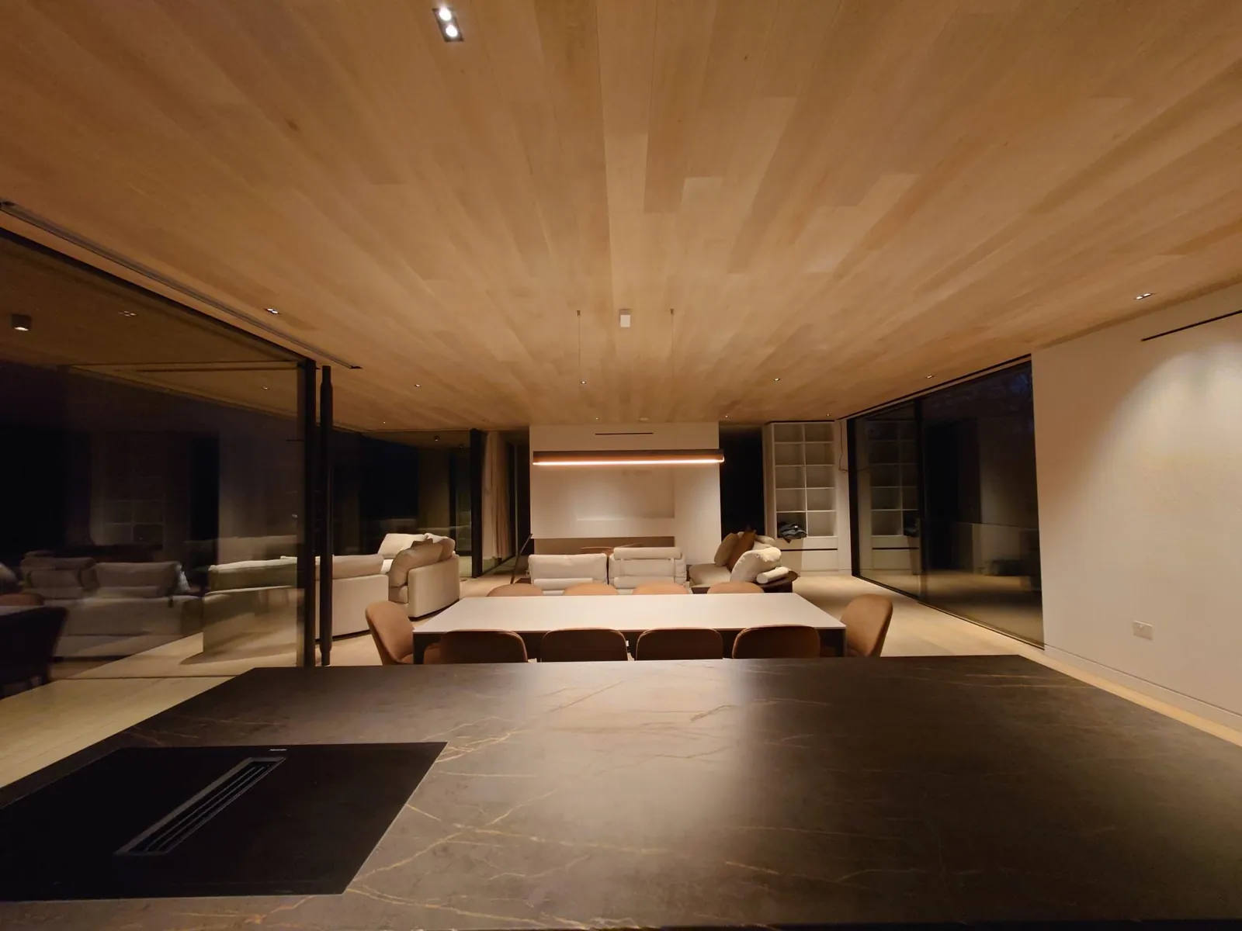
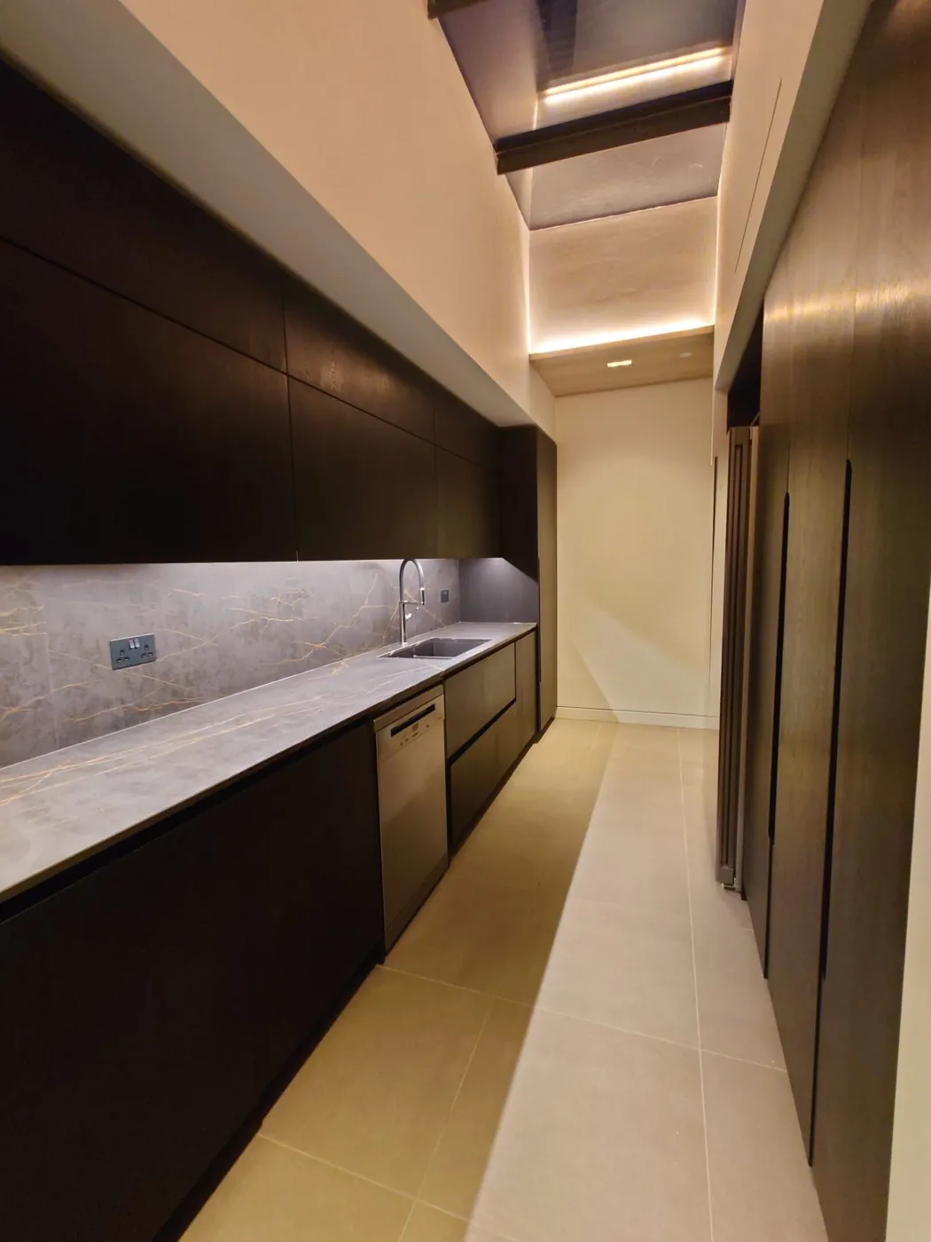
Inside: timber-lined ceilings, a cantilevered stair and a pared-back palette.
- Type
- One-off new home
- Structure
- Piles and steel frame
- Setting
- On the shoreline
- Outlook
- Across the Solent
Film
Sanderling from the air
A short film of the finished house on the shoreline, shot by our team.
Detail
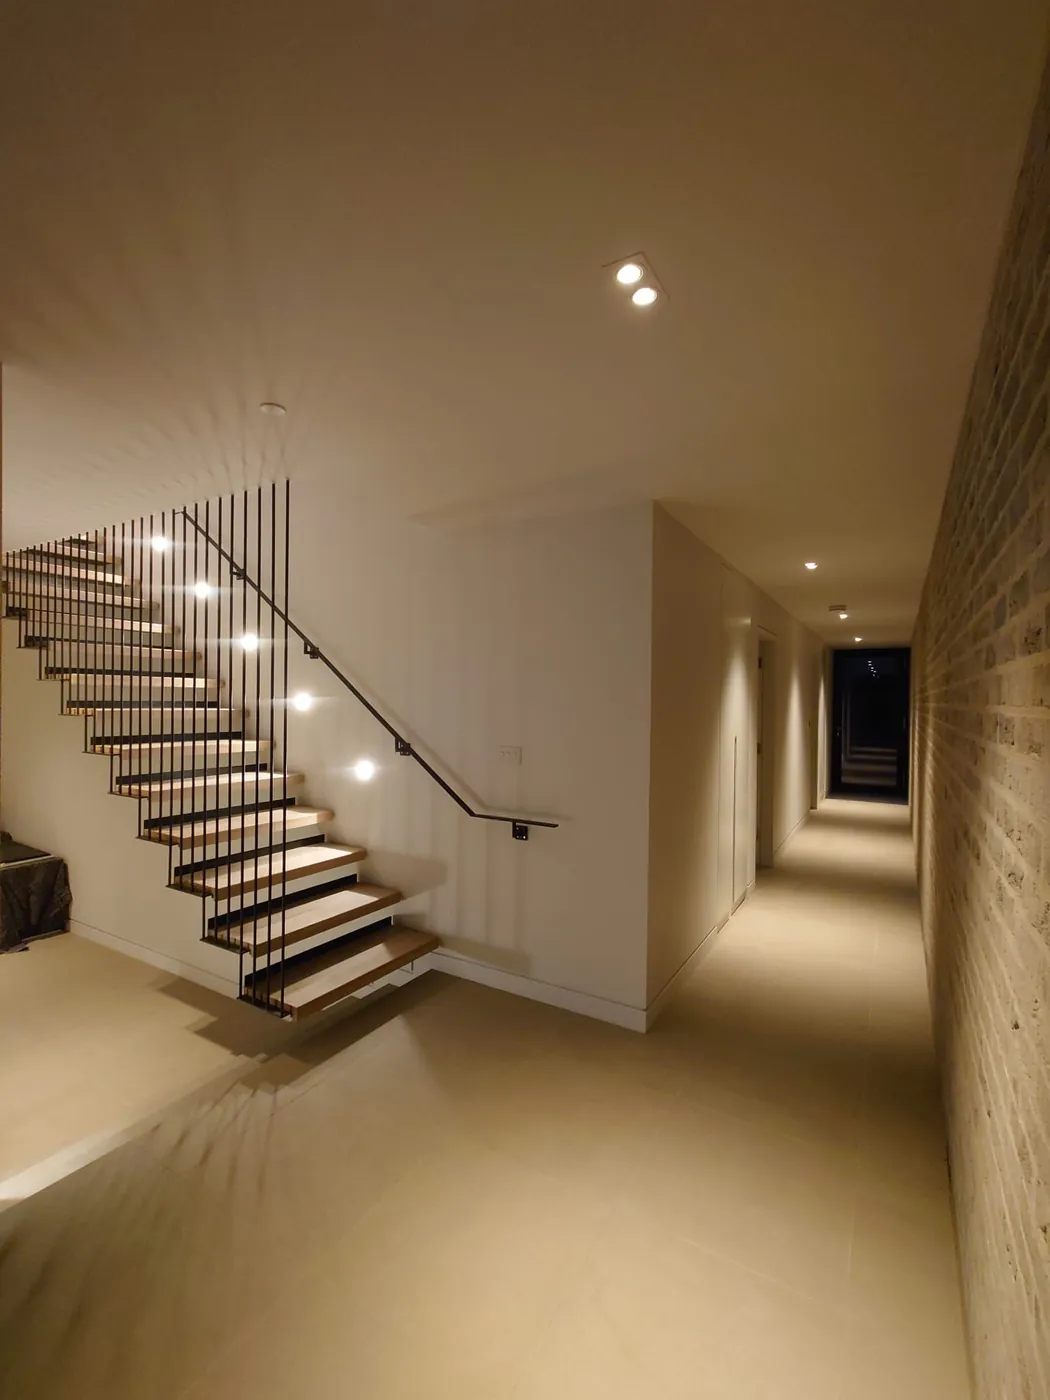
The cantilevered stair
A closer look at the stair: slim cantilevered treads rising beside the long first-floor hallway, with lighting set into the wall alongside.